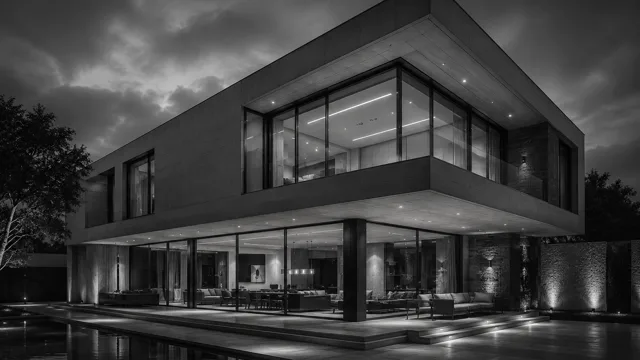
01
Architectural design
Urban planning, landscape design, infrastructure, facilities and buildings.
Coordinated architecture, engineering and technology to turn ideas into efficient, buildable projects.
Introduction
We design projects across all disciplines and integrate them into a central Building Information Modeling (BIM) model.
This integration enables architecture, structures, mechanical, electrical and plumbing systems, information technology and automation to work with coordinated information from the earliest decisions through asset operation.
What we do
We develop an integrated design, aligning scope, technical information and constructability.
Urban planning, landscape design, infrastructure, facilities and buildings.

Infrastructure, facilities and buildings.
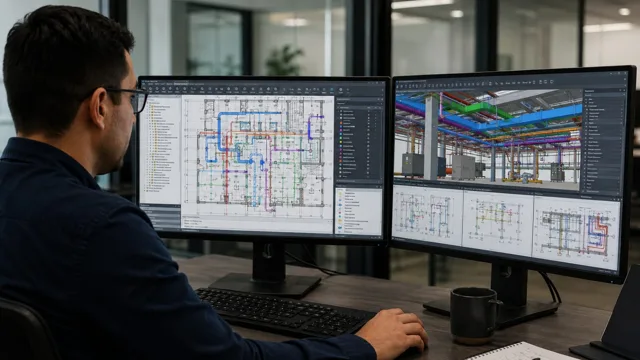
High and medium voltage, infrastructure and buildings.
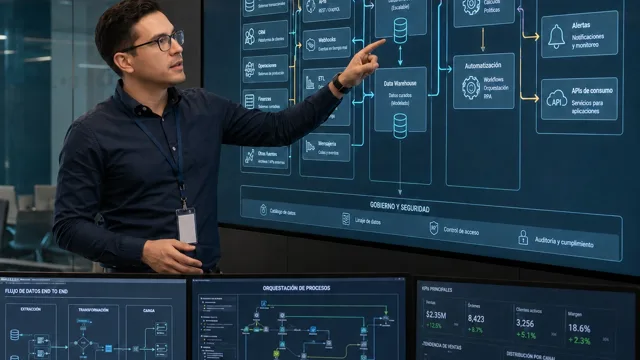
Facilities and buildings.
Our approach
We integrate disciplines into a Building Information Modeling model that incorporates three-dimensional geometry, scheduling, costs, sustainability and operations.
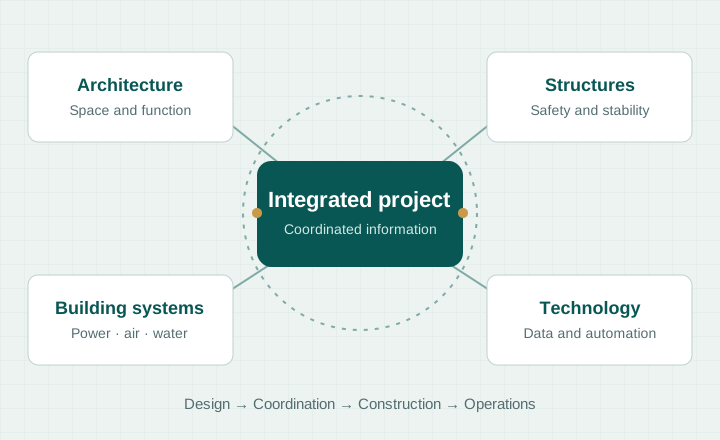
Process

We align objectives, scope, technical criteria, available information and responsibilities.
Each discipline develops its solutions using agreed criteria and deliverables.
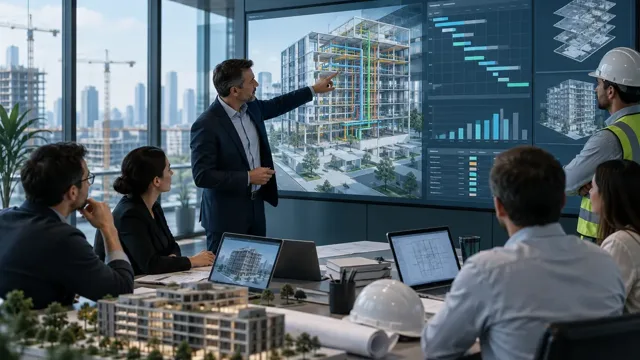
We centralize technical information to review relationships, spaces and dependencies.
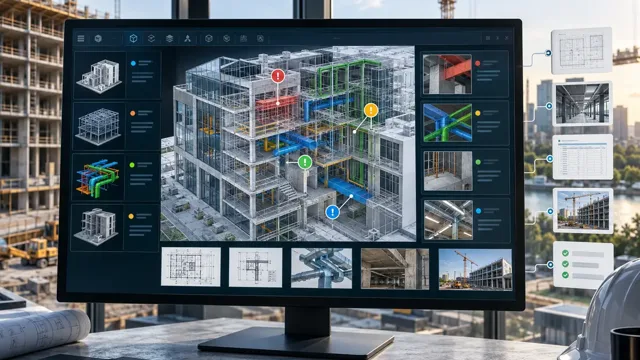
We detect clashes, validate constructability and document decisions.
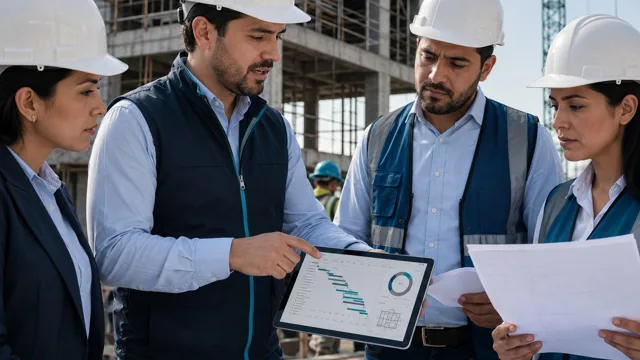
We deliver coordinated information for construction, control and operations.
Benefits
Teams work with shared criteria and information.
Conflicts are identified before they reach the construction site.
Solutions are reviewed for practical feasibility.
Rework, late changes and waste are reduced.
Decisions and versions remain clearly traceable.
The project maintains a common source of information.
Tools and technologies
Sectors and applications
Coordination of architecture, structures and building systems in projects with multiple uses and phases.
Integration of urban planning, landscape design, networks, structures and construction documentation.
Spatial and technical coordination of equipment, systems and operational requirements.
Integration of automation, information technology and specialized building systems.
Next step