Architectural design
Conceptualization and development of architectural, urban and infrastructure projects, integrating urban planning, landscape architecture, building systems and construction under a coordinated vision.
We coordinate architecture, structures, building systems and technical criteria to develop efficient, buildable solutions ready for execution.
Integrated approach
We integrate architectural design, structural engineering, building systems and technical documentation to reduce clashes, organize decisions and improve constructability.
Each discipline advances with coordinated information, clear criteria and deliverables prepared for construction, control and future operation.
What we do
Conceptualization and development of architectural, urban and infrastructure projects, integrating urban planning, landscape architecture, building systems and construction under a coordinated vision.
Structural design for buildings and infrastructure, coordinated with architecture and building systems to ensure safety, efficiency and constructability.
Design of electrical, plumbing, HVAC, medium- and high-voltage systems for infrastructure and building projects, coordinated with all other disciplines.
Design and integration of technology infrastructure, networks, communication systems, automation and smart solutions for buildings and facilities.
Benefits
We coordinate all specialties under a shared vision to achieve consistent technical solutions.
We identify and resolve conflicts between disciplines from the early design stages.
A well-coordinated design reduces rework, construction changes and unforeseen costs.
We develop solutions that facilitate field execution and improve construction efficiency.
We design in accordance with the regulations and technical criteria applicable to each project type.
We produce clear, coordinated technical documentation ready for the next project stages.
Work methodology
Concept and initiation
Definition and planning
Implementation and execution
Performance monitoring and control
Closeout and review
Applications
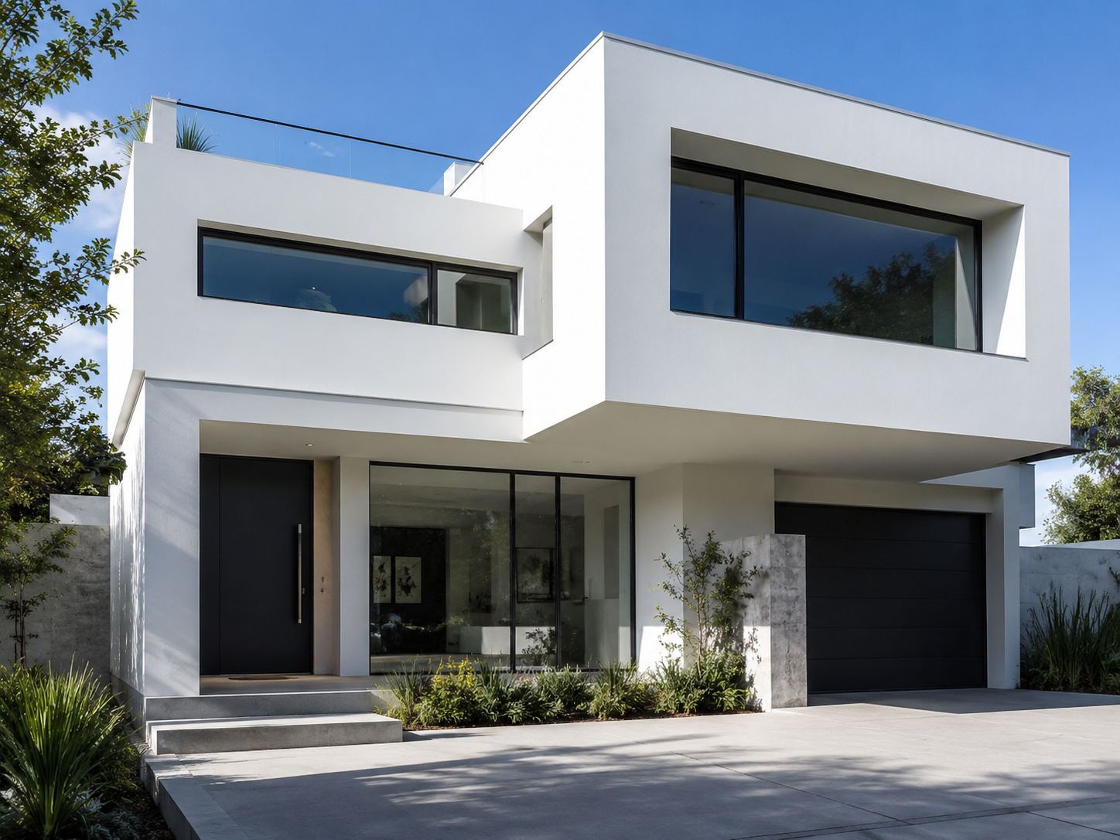
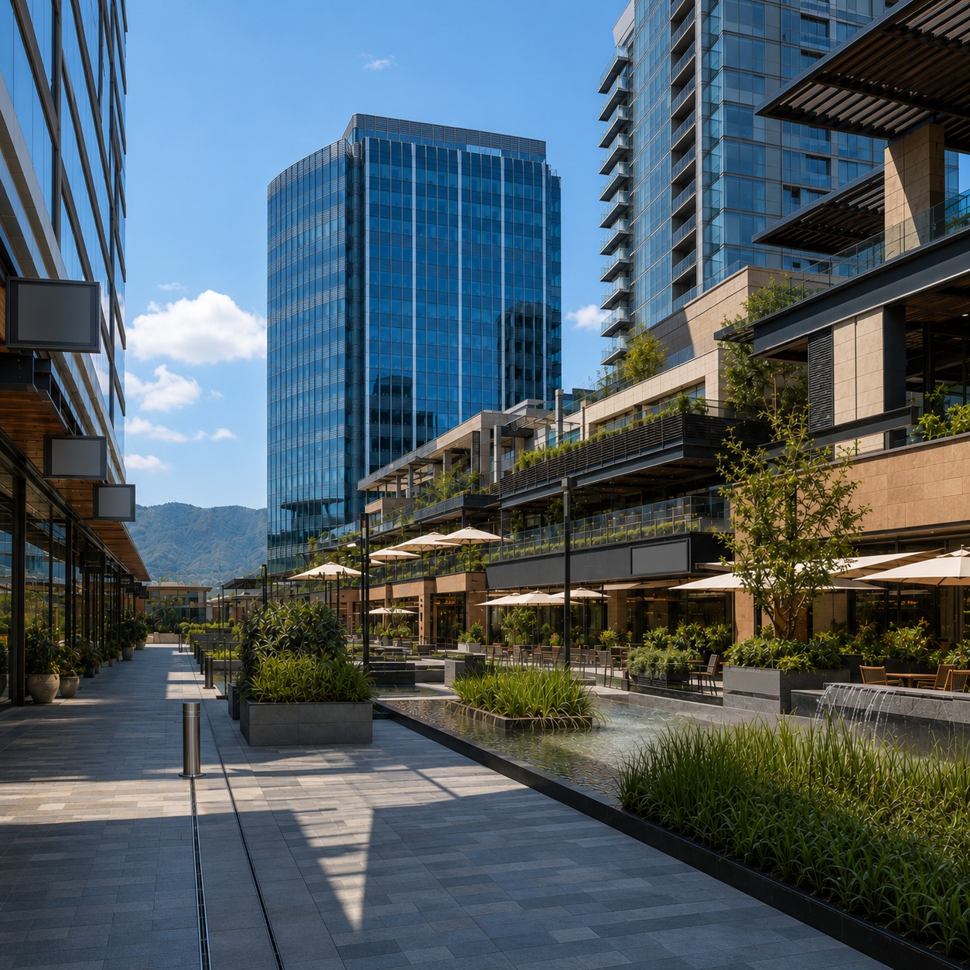
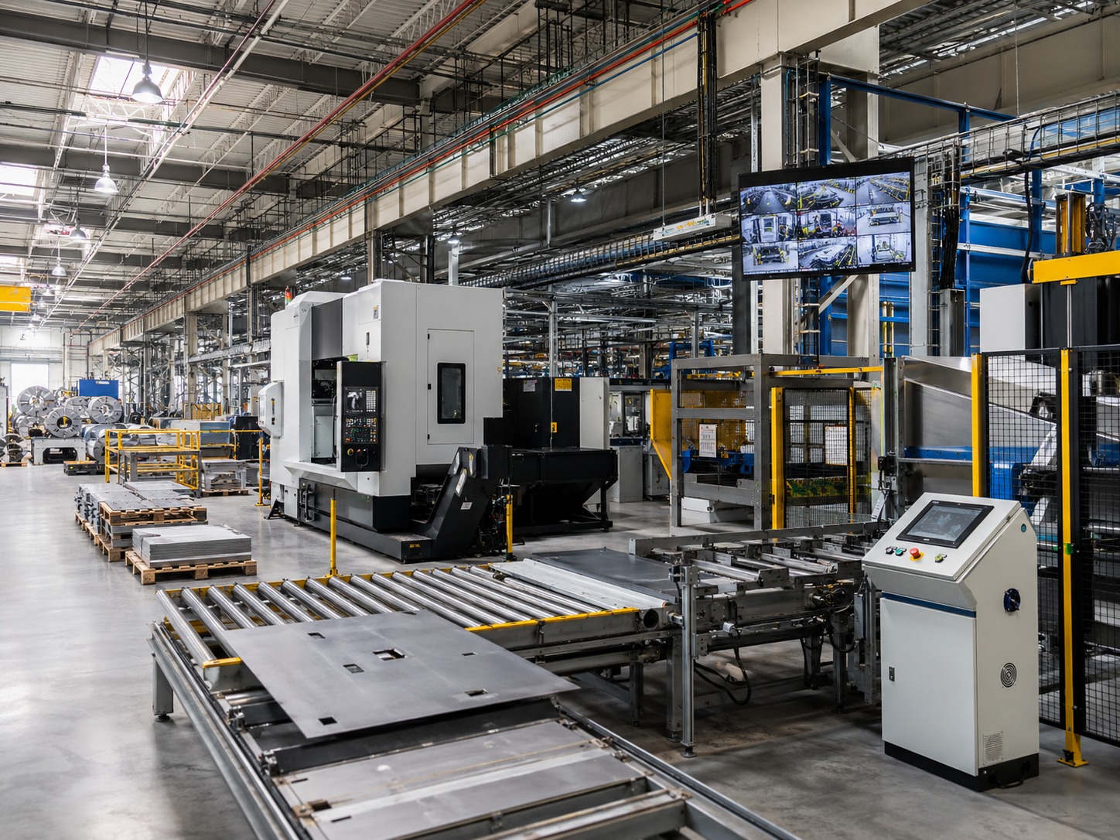
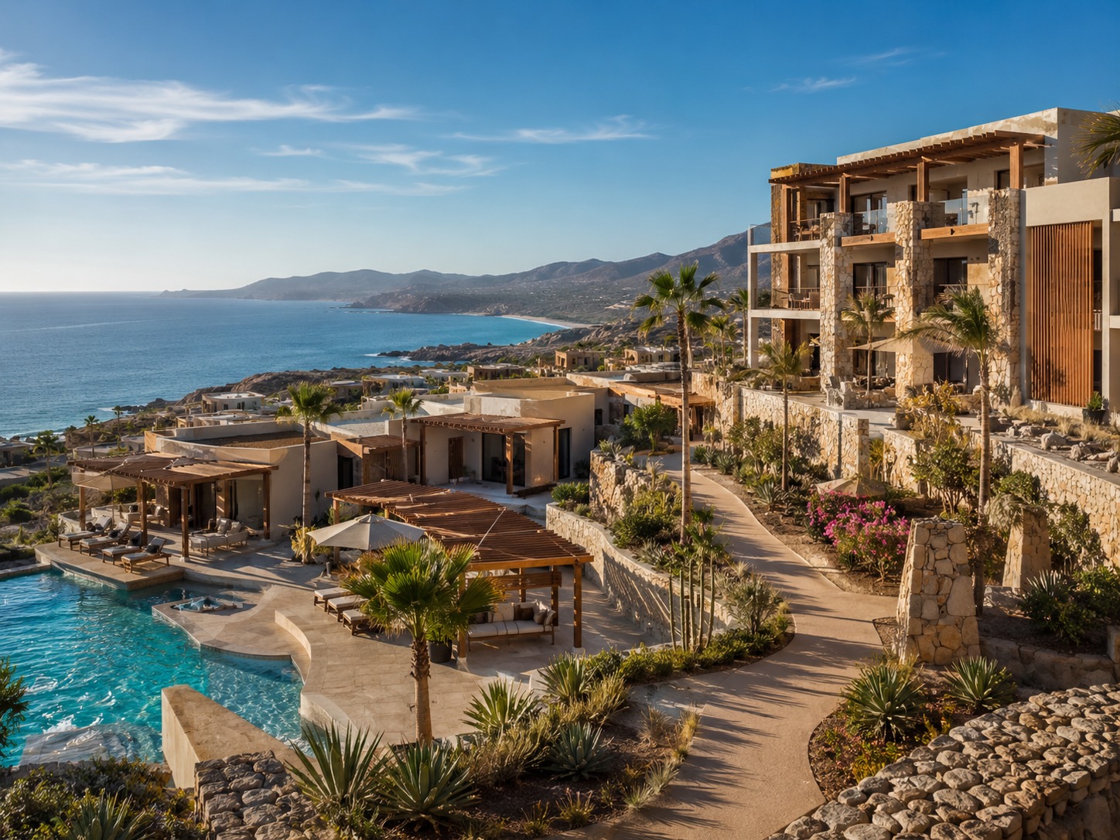
We adapt scope, disciplines and technical criteria to each project’s operational and regulatory context.


Deliverables
At closeout, the client receives a coordinated package that facilitates tendering, construction and technical control.
Next step